Demountable partitions for flexible space
Modular partition systems that can be relocated, reconfigured and dismantled without leaving residue when needed.
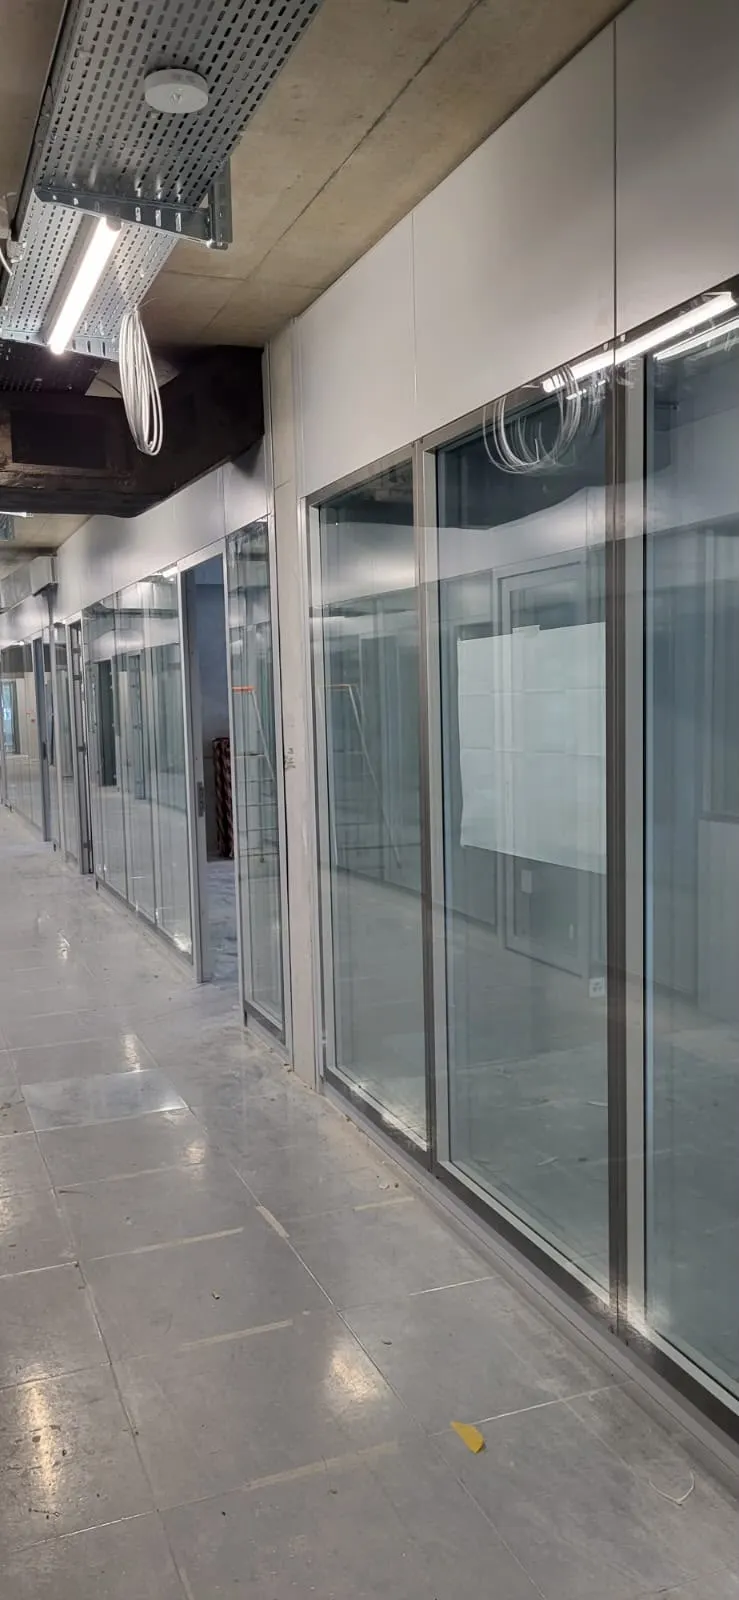
Demountable partitions are made from prefabricated wall modules that are screwed together rather than plastered. That makes them a flexible alternative to a conventional drywall partition, especially where floor plans are likely to change during the lease term.
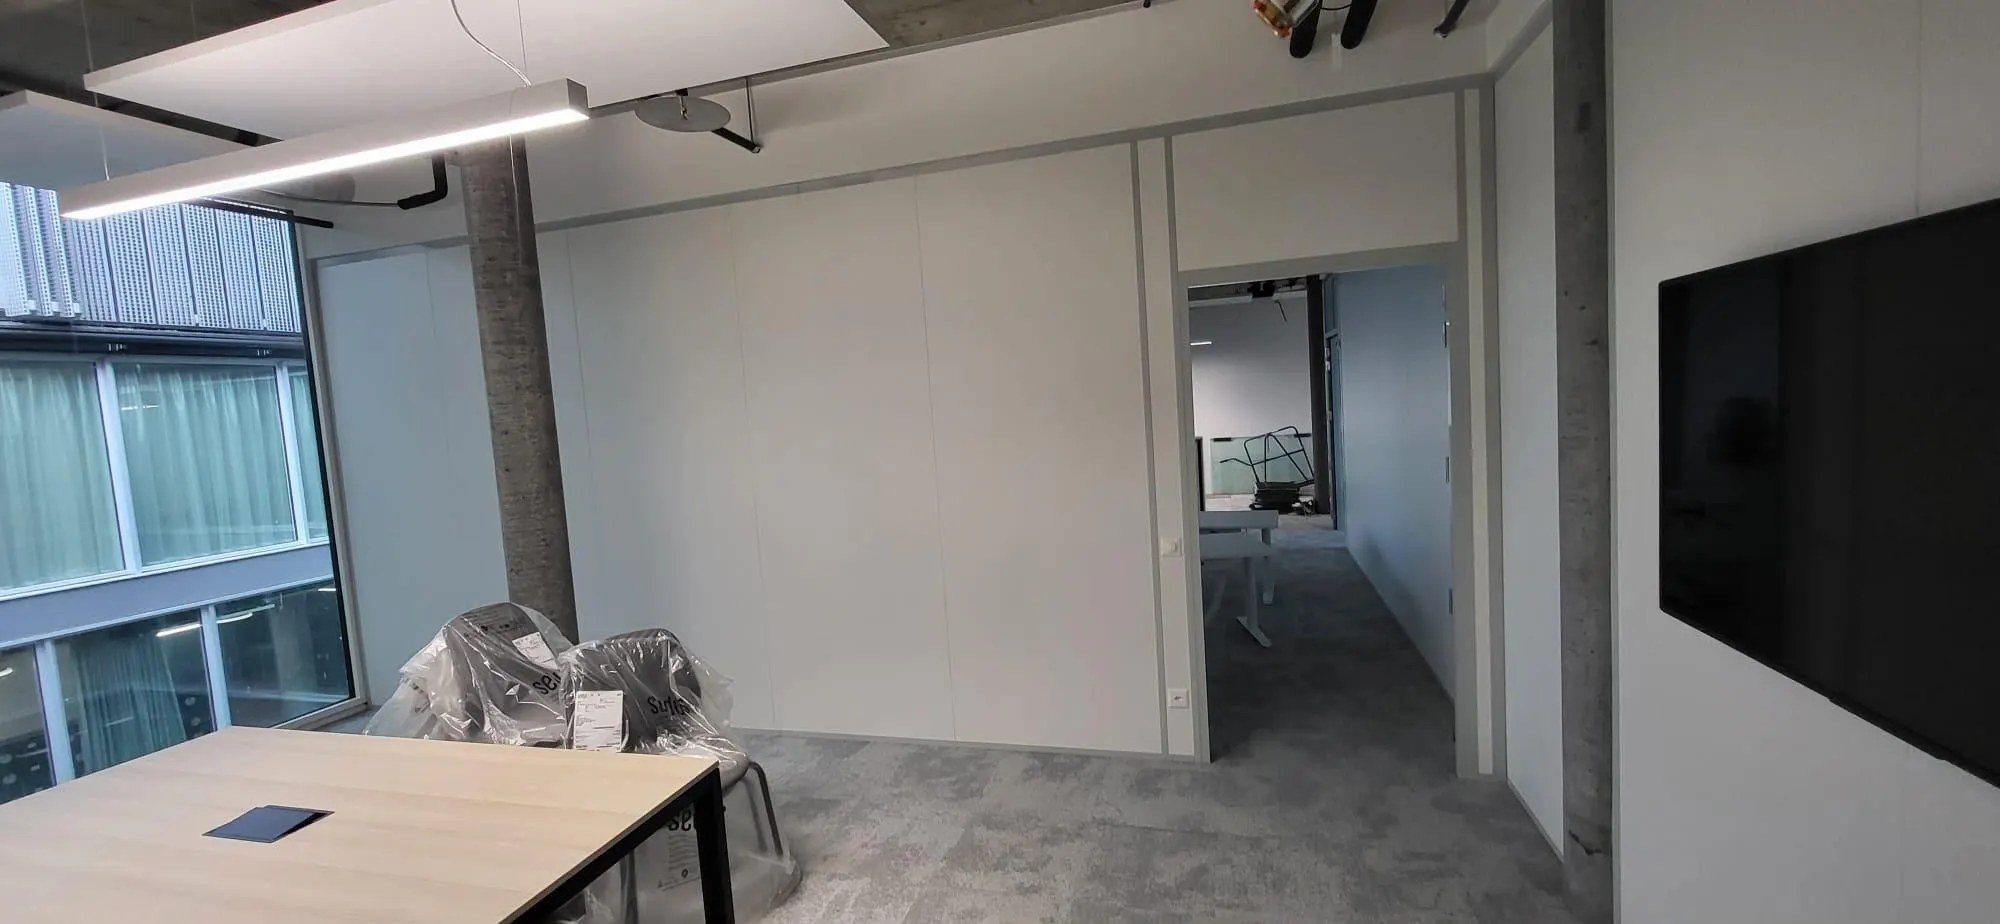
The systems suit office buildings, coworking spaces, medical practices and retail units on fixed-term leases, as well as owners preparing for future changes of use. Solid, combi and double-glazed premium versions can be combined within the same system.
Trennwandprofis supplies the right system to your dimensions and handles installation, later relocation and, at the end of a lease, dismantling. That keeps the space adaptable throughout its use, without every change meaning construction dust and debris.
Variants & systems
Solid wall, demountable
Closed modular system in an aluminium frame, screwed together rather than plastered, fully reusable when relocated. An economical base solution for office and storage divisions.
Combi wall
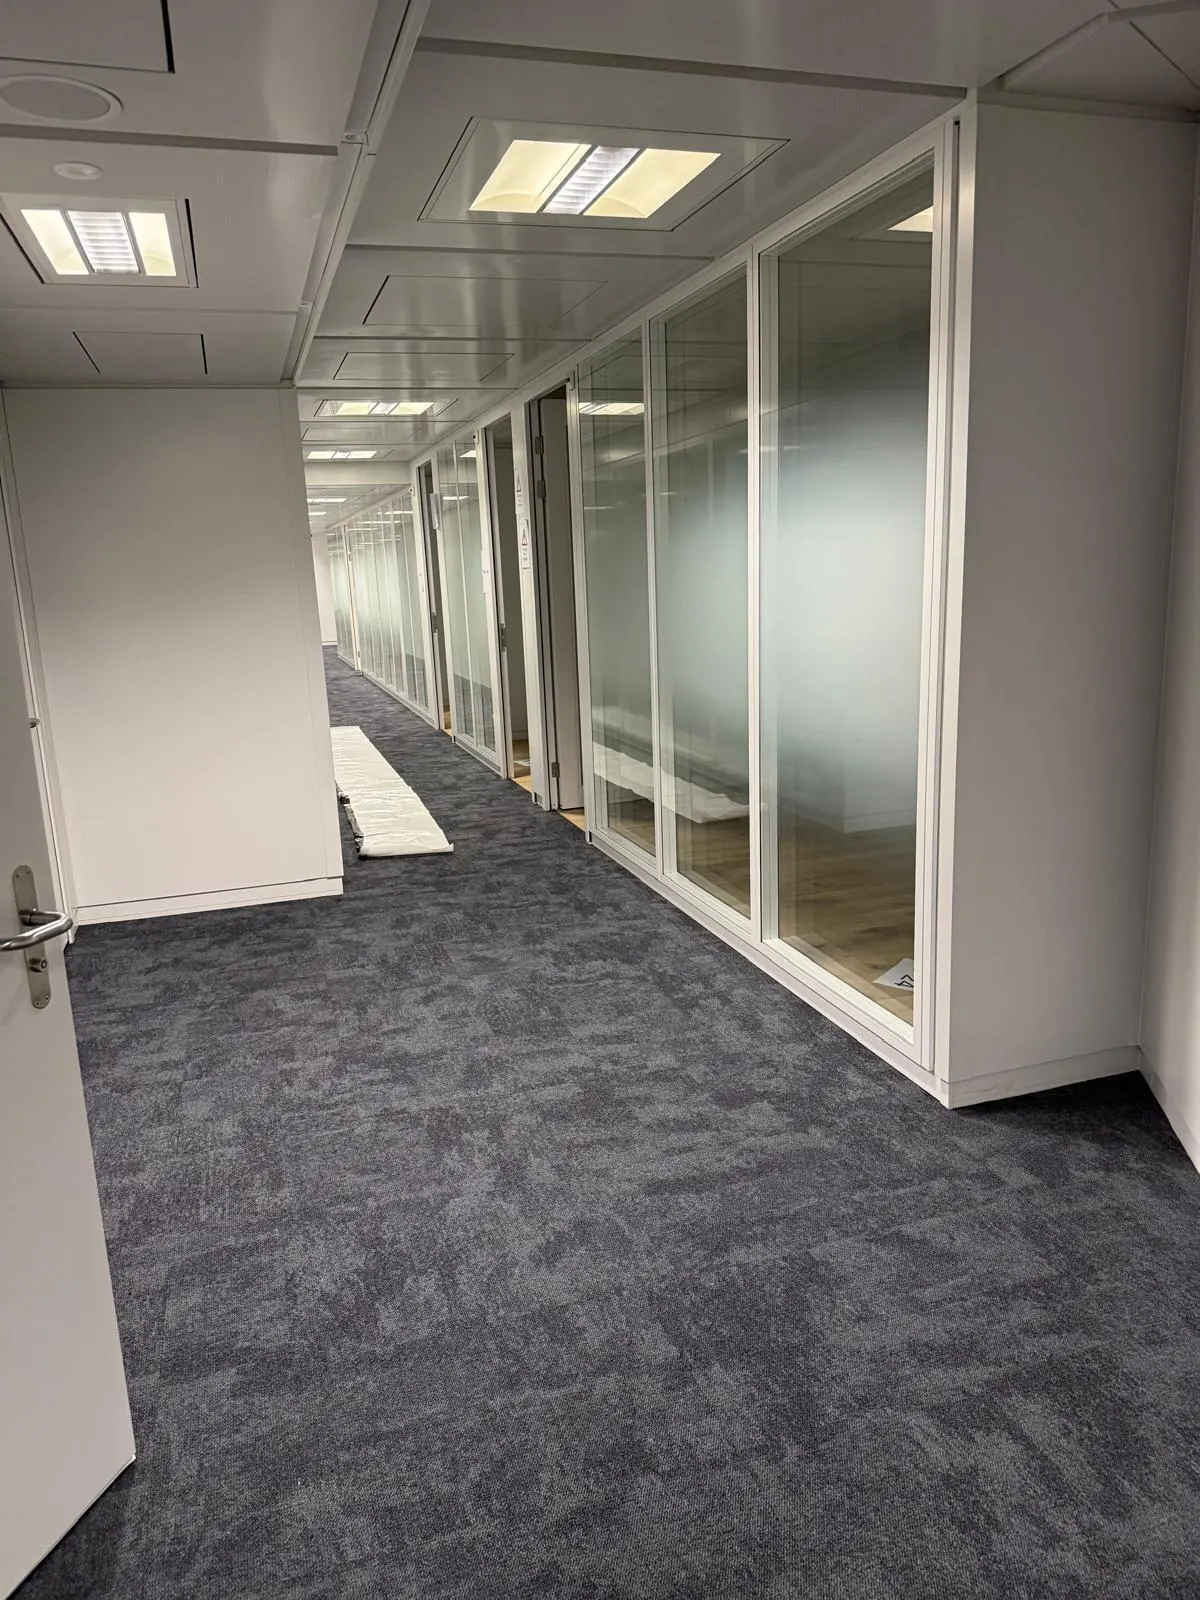
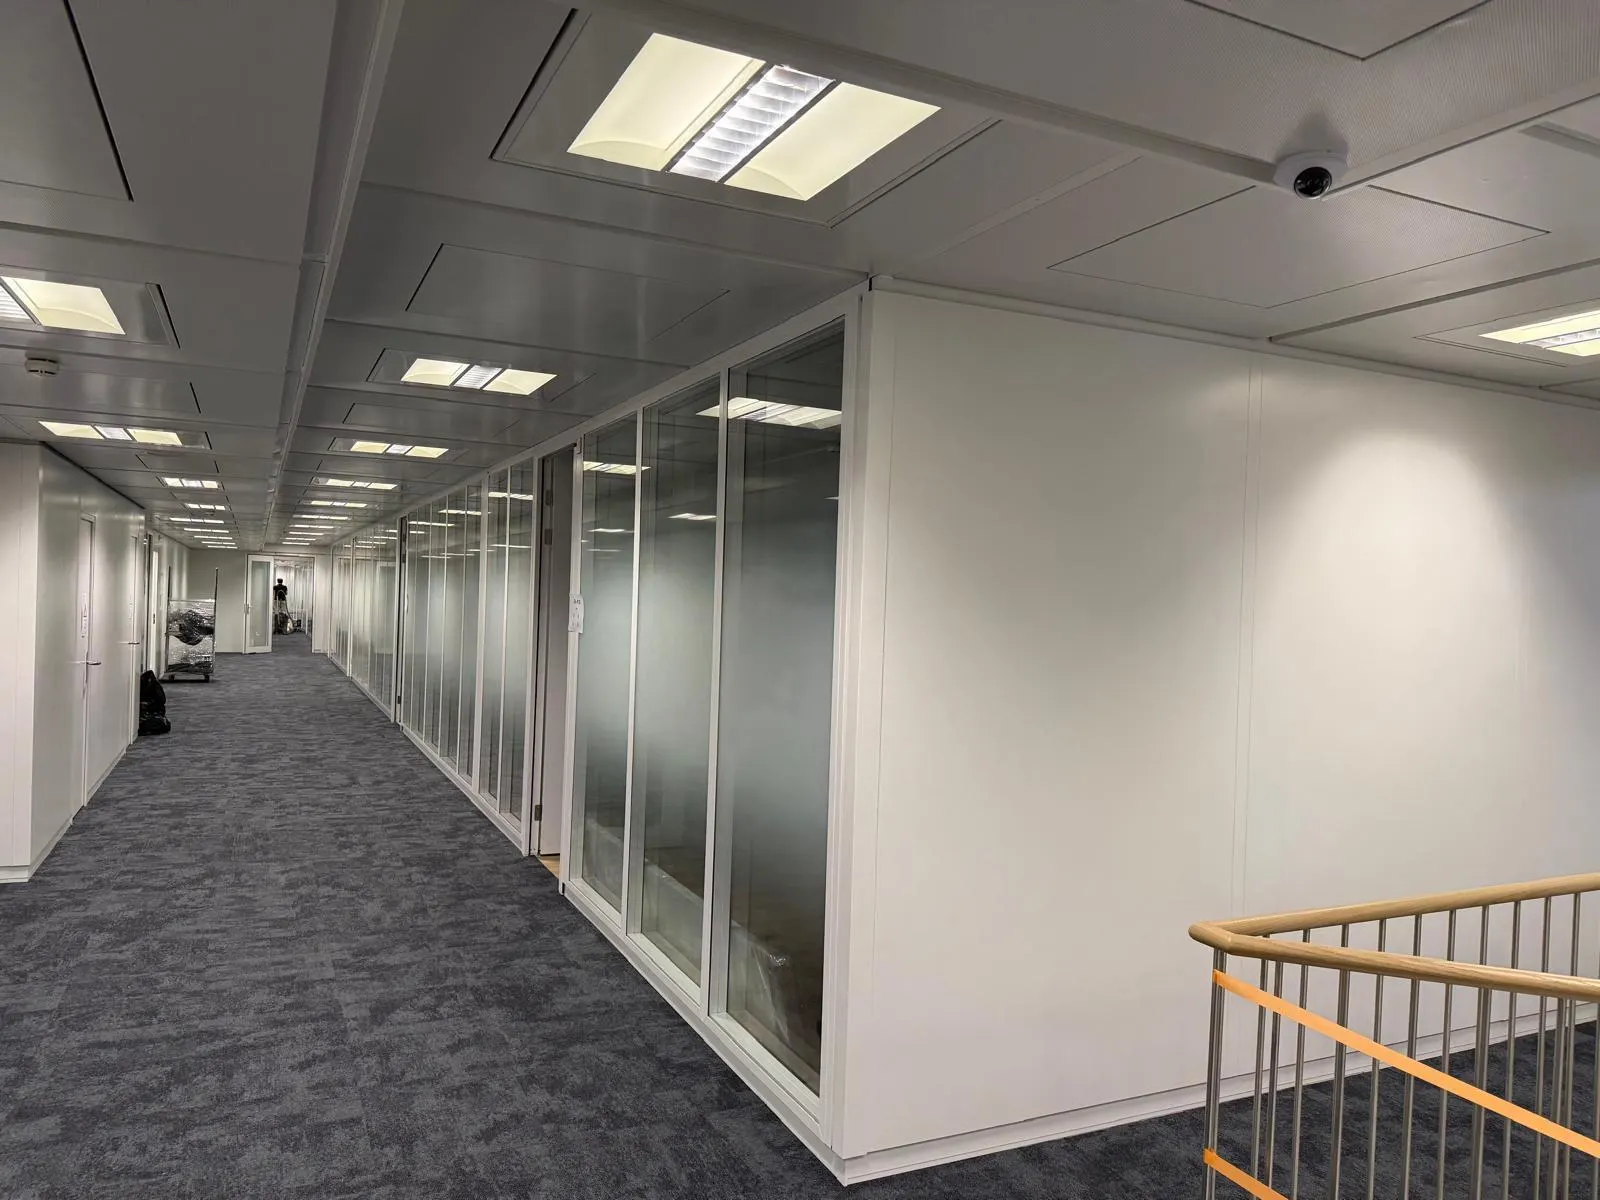
Solid base with a glazed upper section, using the same module grid as the solid wall version. Can be combined freely with other modules within a floor plan.
Premium system, double glazed
Double-glazed modules with improved sound insulation and a higher-quality frame finish for client-facing areas. Used for meeting rooms and management offices with higher requirements.
Relocation for a change of use
Existing modules are dismantled and rebuilt at a new location within the same building. Ideal for growing teams or a changed room layout.
Technical key figures
| Construction | Screwed modular system, no plastering, grid typically 1'200 to 1'500 mm |
|---|---|
| Sound insulation | Solid wall around Rw 35 dB, premium double-glazed system up to Rw 42 dB |
| Reuse | Modules can be dismantled and rebuilt at a new location |
| Wall height | up to 3'000 mm standard, special heights on request |
| Fire protection | EI30 version to VKF standard available on request |
Projects
Frequently asked questions
- What is the difference between a demountable partition and a drywall?
- A demountable partition is built from prefabricated modules that are screwed together rather than plastered on site. That means it can later be relocated, reconfigured or dismantled without leaving residue, while a drywall partition usually creates debris and follow-up work on floor and ceiling when removed.
- What does a demountable partition cost?
- The price depends on the version: a demountable solid wall, a combi wall with a glass section, or a double-glazed premium system. The firm quote including delivery and installation follows a free on-site measurement.
- Can the wall be rebuilt somewhere else later?
- Yes, that is the core advantage of the system: the modules are dismantled and can be rebuilt at a new location within the building or after a move. We check whether the grid and height fit the new situation.
- Are demountable partitions suitable for rented space?
- Yes, the ability to relocate them is a clear advantage on fixed-term leases. At the end of the lease we dismantle the wall without leaving residue, so the space can be handed back in its original condition.
- How good is the sound insulation of demountable partitions?
- A solid wall reaches around Rw 35 dB, the double-glazed premium system up to Rw 42 dB. For meeting rooms that need more quiet, we recommend the premium version or a combination with solid wall sections.
Demountable partitions for flexible space in your area
Quick enquiry
Indicative quote within 24 hours. Binding quote after a free on-site measurement.
Or simply send a photo of the space via WhatsApp and receive a quote.
Send photo via WhatsAppPrefer to talk? 076 580 29 87
Your contact: Fitim Bekteshi